Best Kitchen Layouts for Functionality
The kitchen is often referred to as the heart of the home—and for good reason. It’s not just a place to cook meals; it’s where families gather, friends socialize, and creativity comes alive. But a beautiful kitchen isn’t just about aesthetics—it’s about functionality. A well-thought-out kitchen layout can make cooking more efficient, reduce stress, and even make entertaining easier. Choosing the right kitchen layout is crucial to maximizing space, improving workflow, and ensuring your kitchen is a joy to use every day. In this article, we explore the best kitchen layouts for functionality, offering insights to help you design the kitchen of your dreams.
Understanding Kitchen Workflow
Before diving into specific layouts, it’s important to understand what makes a kitchen functional. At the core of an efficient kitchen is the concept of the “kitchen work triangle.” This principle connects the three main work areas: the stove, the sink, and the refrigerator. The idea is to minimize unnecessary movement between these zones while ensuring easy access to all the tools and ingredients you need.
A functional kitchen also considers:
- Storage: Efficient placement of cabinets, drawers, and pantry spaces.
- Counter space: Adequate work surfaces for prep, cooking, and serving.
- Traffic flow: Clear pathways for multiple users without congestion.
- Lighting: Well-lit work areas with a combination of natural and artificial light.
With these considerations in mind, the layout you choose will influence how practical your kitchen is. Let’s explore some of the most functional kitchen layouts available today.
1. The L-Shaped Kitchen
The L-shaped kitchen is a classic and highly versatile layout. It consists of two walls of cabinets and appliances forming an “L” shape, usually with an open end that connects to the dining or living area.
Why it works:
- Maximizes corner space, often considered wasted in other layouts.
- Provides ample counter space for prep work.
- Encourages an open floor plan, ideal for social interaction while cooking.
- Offers flexibility to add an island for additional workspace or seating.
Best for: Medium to large kitchens, open-plan homes, families who enjoy entertaining while cooking.
Tips for optimization:
- Install a lazy Susan or pull-out shelves in the corner to fully utilize corner cabinets.
- Keep frequently used appliances near the main prep area to maintain the work triangle.
- Consider a small kitchen island if space allows; it can double as extra prep space or a breakfast bar.
2. The U-Shaped Kitchen
The U-shaped kitchen is highly efficient for cooking, as it wraps three walls around the user, creating a compact and functional workspace.
Why it works:
- Provides ample storage and counter space.
- Naturally creates a work triangle, minimizing movement.
- Allows multiple people to cook simultaneously without getting in each other’s way.
Best for: Larger kitchens or spaces where storage and counter space are top priorities.
Tips for optimization:
- Keep the sink, stove, and fridge on different walls to maintain smooth workflow.
- Ensure there’s enough walking space—at least 4 feet between opposing counters.
- Consider open shelving on one wall to add visual interest and easy access to daily essentials.
3. The Galley Kitchen
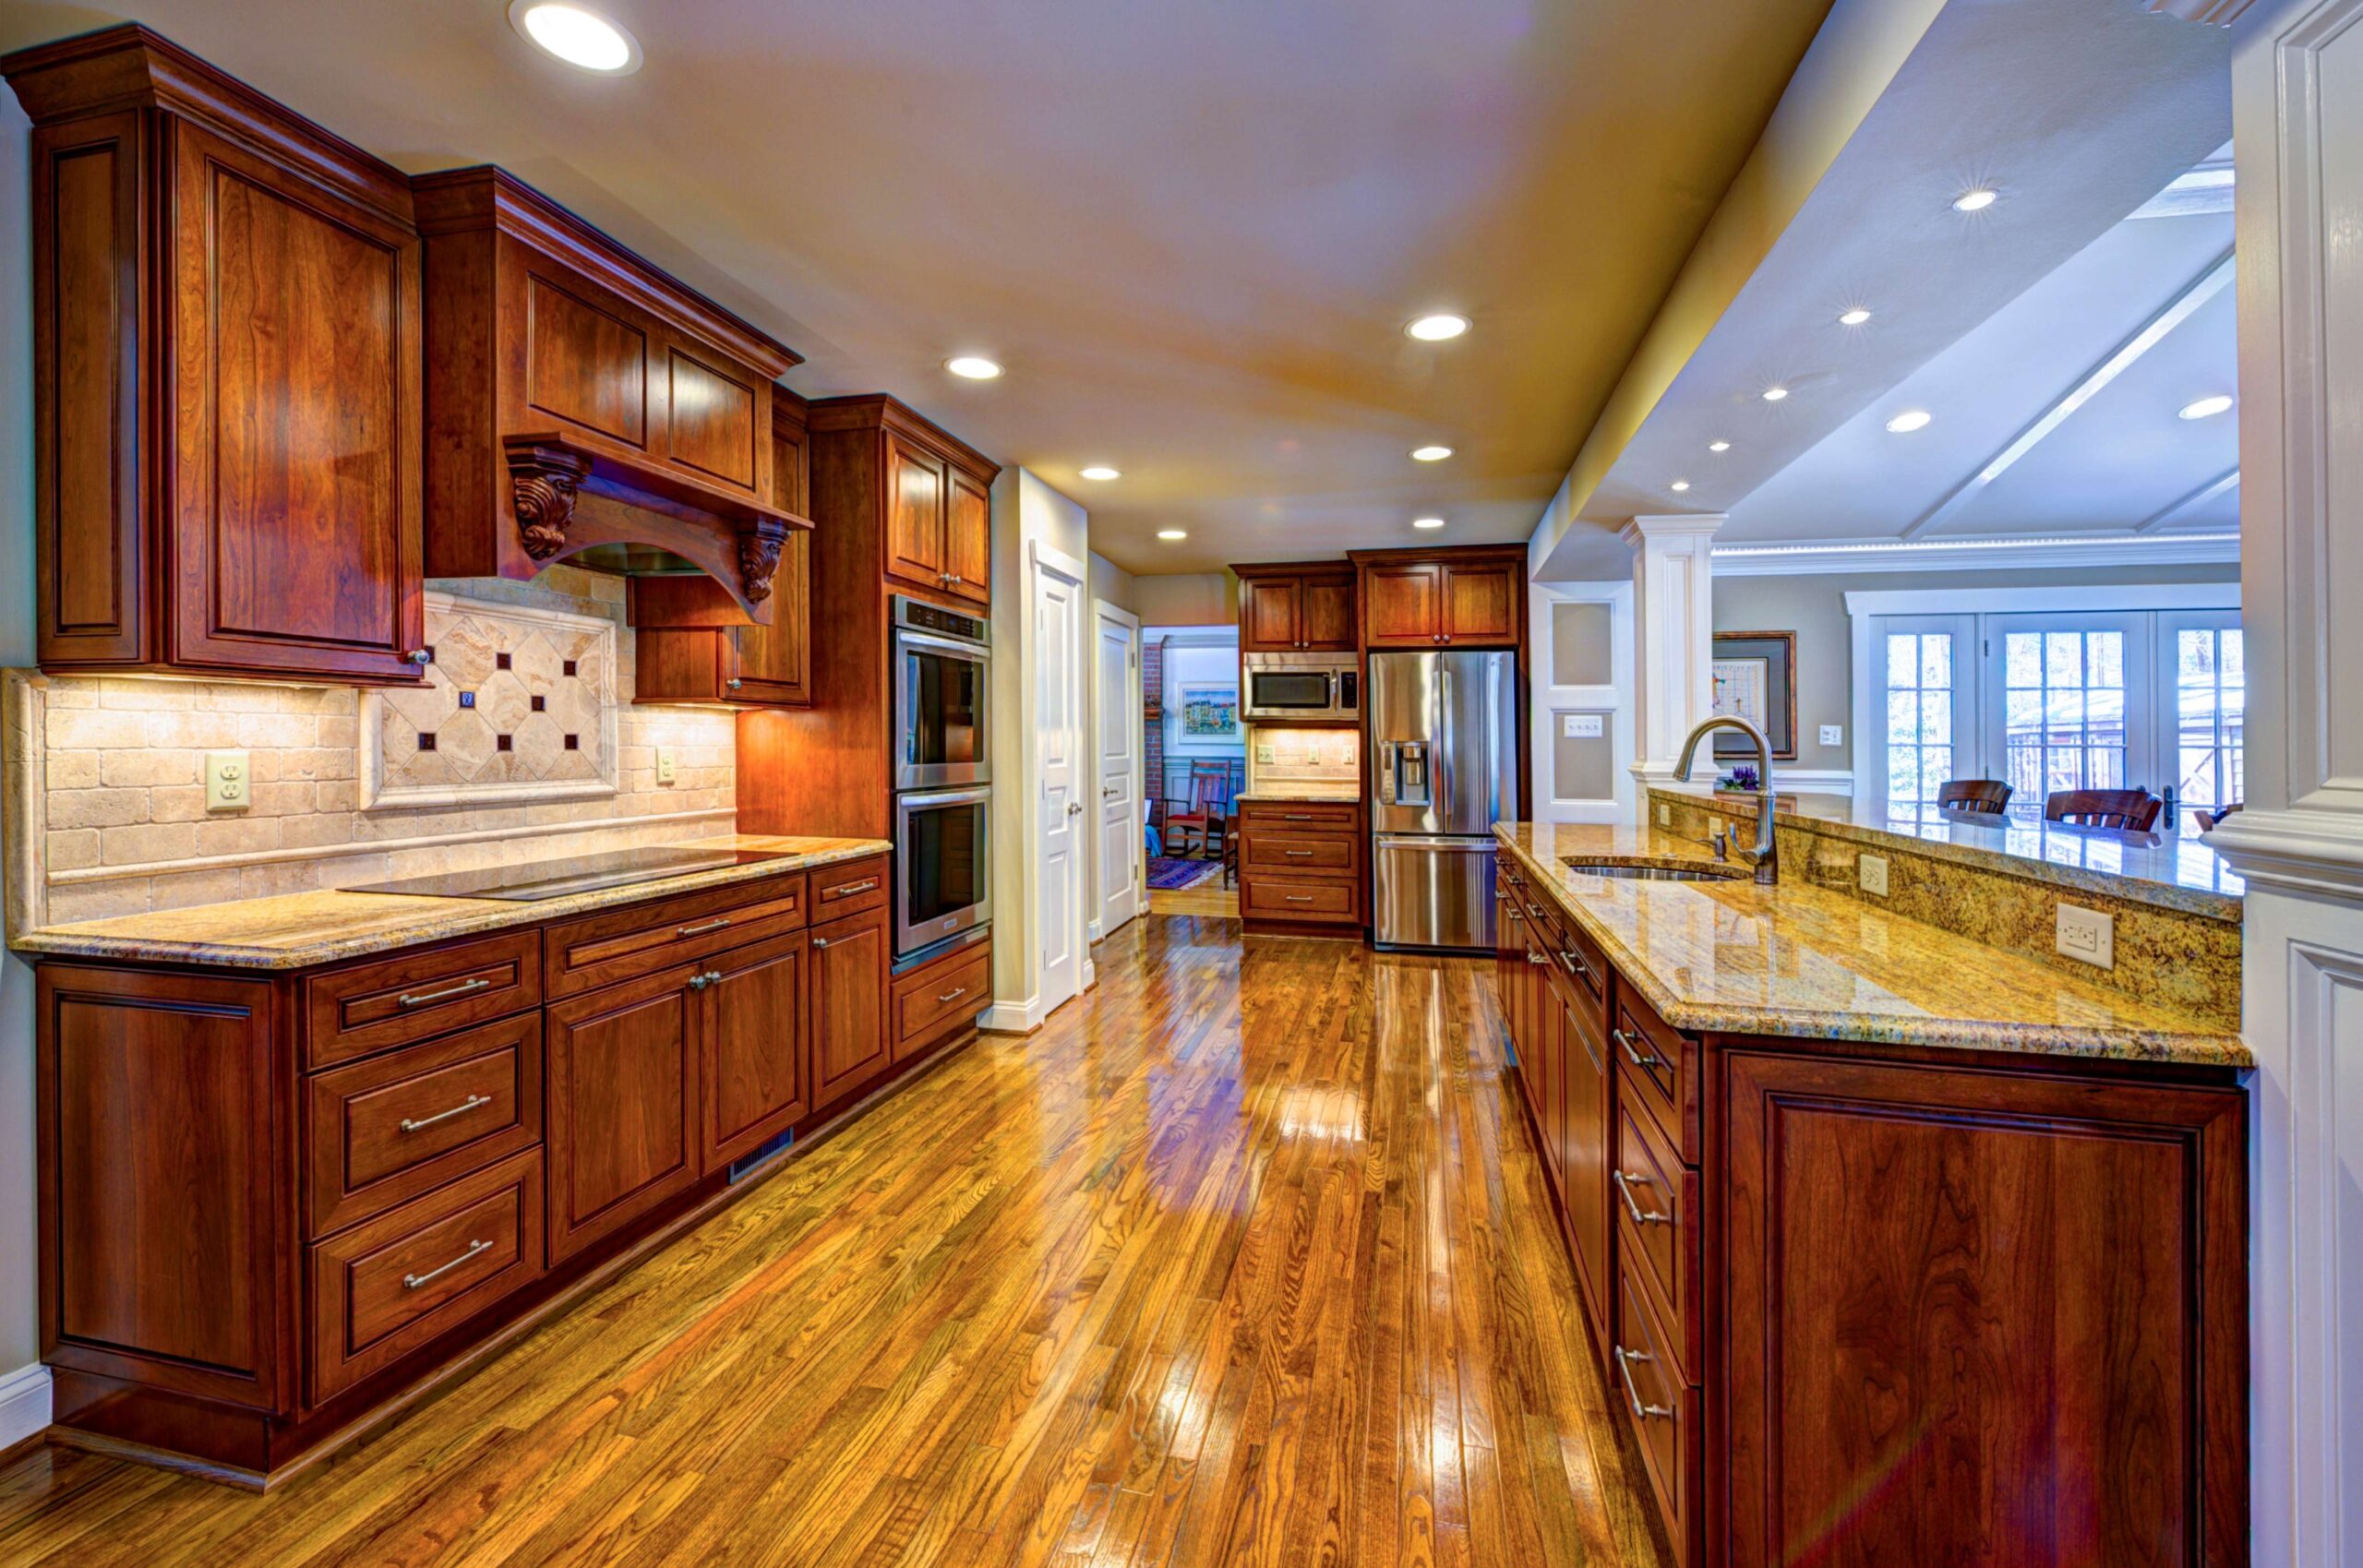
The galley kitchen—sometimes called a corridor kitchen—features two parallel walls with a walkway in between. While common in apartments and smaller homes, it can be surprisingly functional when designed well.
Why it works:
- Highly efficient workflow due to minimal movement between work zones.
- Excellent for small spaces, as every inch of wall can be used for storage or appliances.
- Can be adapted for double-cook households with separate prep areas.
Best for: Small homes, apartments, or narrow spaces where every inch counts.
Tips for optimization:
- Use vertical storage, such as tall cabinets, to maximize space.
- Ensure good lighting, as galley kitchens can feel cramped without adequate illumination.
- Keep one side primarily for prep and the other for cooking and cleaning to maintain order.
4. The Island Kitchen
While technically not a standalone layout, kitchen islands can enhance almost any configuration—especially L-shaped or U-shaped kitchens. An island adds counter space, storage, and often seating, making it a multifunctional centerpiece.
Why it works:
- Provides additional workspace for prep, baking, or meal assembly.
- Can serve as a casual dining area or homework station.
- Often includes features like built-in sinks, cooktops, or wine racks.
Best for: Medium to large kitchens where additional space is needed without sacrificing workflow.
Tips for optimization:
- Keep at least 3–4 feet of walking space around the island for safety and mobility.
- Customize the island with storage solutions, such as pull-out drawers, spice racks, or shelves for cookbooks.
- Consider an overhang for stools if you plan to use it as a casual dining space.
5. The One-Wall Kitchen
The one-wall kitchen is a minimalist layout, with all appliances, cabinets, and counters on a single wall. It’s often seen in studio apartments or smaller homes.
Why it works:
- Space-efficient and straightforward design.
- Ideal for open-plan living spaces where the kitchen needs to blend seamlessly with other areas.
- Can be stylish and modern with the right cabinetry and finishes.
Best for: Small homes, apartments, or homes where the kitchen is part of a larger living area.
Tips for optimization:
- Use vertical storage, such as tall cabinets or open shelves, to increase capacity.
- Choose multifunctional appliances, like combination ovens or fridge-freezers, to save space.
- Consider a small movable island or cart for extra prep space if needed.
6. The Peninsular Kitchen
The peninsular kitchen, similar to a U-shape with one open end, features a connected island or counter that extends from a wall, creating a peninsula. It offers many benefits of an island while maintaining a compact footprint.
Why it works:
- Adds extra counter space and storage without requiring a fully freestanding island.
- Can act as a divider between the kitchen and dining or living areas.
- Provides seating for casual meals or entertaining guests.
Best for: Medium-sized kitchens, open-plan spaces, or homes needing an efficient transition between kitchen and living areas.
Tips for optimization:
- Keep the peninsula free of clutter to maximize usable surface area.
- Use the base for storage, such as drawers, cabinets, or wine racks.
- Position the peninsula to enhance the kitchen triangle rather than block workflow.
Design Considerations for Maximum Functionality
Regardless of the layout you choose, several universal design principles can elevate your kitchen’s functionality:
- Prioritize storage: Clever storage solutions, like pull-out drawers, spice racks, and corner carousels, keep the kitchen organized and clutter-free.
- Use zones: Divide the kitchen into prep, cooking, and cleaning zones to streamline workflow.
- Invest in durable surfaces: High-quality countertops and flooring materials can withstand heavy use and reduce long-term maintenance.
- Think ergonomically: Place frequently used items within easy reach and design counters and sinks at comfortable heights.
- Incorporate lighting: Combine ambient, task, and accent lighting to create a practical and inviting space.
Conclusion
Choosing the right kitchen layout is more than just picking a style—it’s about designing a space that fits your lifestyle and enhances daily routines. From the versatility of the L-shaped kitchen to the efficiency of the galley and the social functionality of islands, each layout offers unique advantages.
When planning your kitchen, consider your household’s needs, the space available, and how you use the kitchen on a daily basis. Prioritizing workflow, storage, and accessibility will ensure that your kitchen isn’t just beautiful—it’s truly functional. With the right layout and thoughtful design, your kitchen can become a space that’s enjoyable, efficient, and perfectly suited to your life.