Compact Dining Nook Designs for Kitchens Without Space for a Standard Table
A small kitchen may have enough room for cooking but no obvious place for a standard dining table. Even a compact four-person table can interrupt the walkway, block cabinet doors, or make it difficult to open the refrigerator and oven.
A successful dining nook uses an overlooked wall, corner, window, or cabinet end without interfering with the kitchen’s main working area. It may include fixed benches, folding surfaces, narrow counters, or furniture that disappears when meals are finished.
Plan Around Movement Before Choosing Furniture
Begin by identifying the kitchen’s busiest route. Observe how people move between the sink, refrigerator, stove, pantry, and doorway. A dining surface should not force someone to squeeze past seated diners while carrying hot food.
Open every nearby cabinet, drawer, appliance, and door while measuring. Mark the proposed table and seating footprint on the floor with removable tape. Pull imaginary chairs away from the table and check whether the remaining passage feels comfortable.
A table may fit when empty but become an obstacle once chairs are occupied. Fixed benches often work better in tight areas because they do not need to slide backward.
Build a Corner Banquette
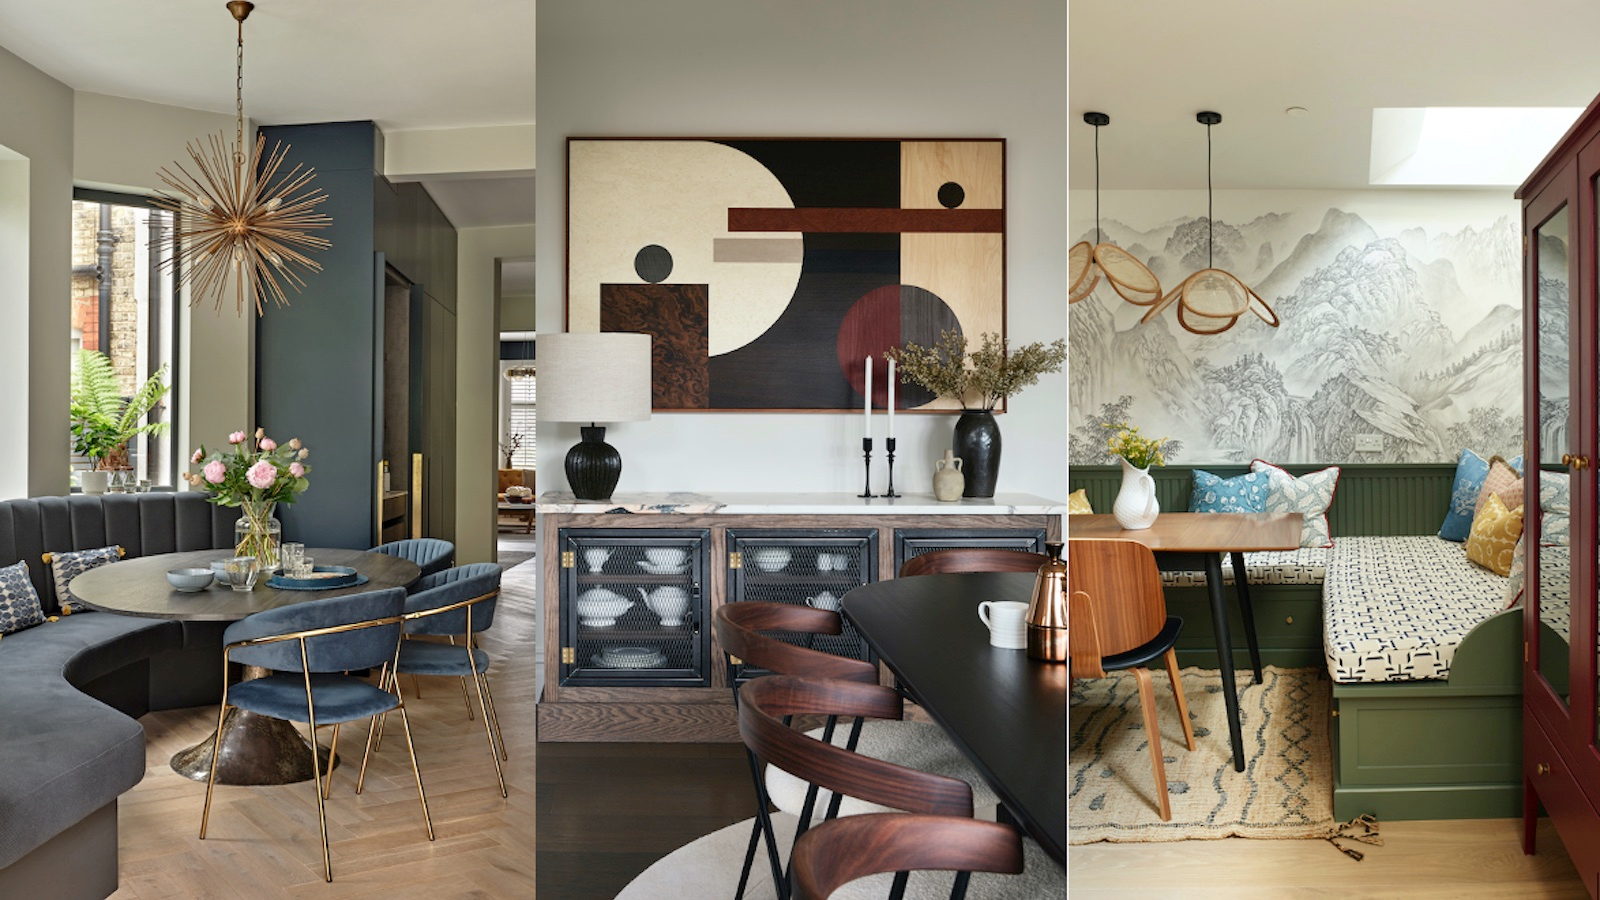
A corner banquette turns two adjoining walls into a compact dining area. An L-shaped bench provides several seats while leaving the outer sides open for one or two chairs.
This arrangement works well in unused corners, beside windows, or at the end of a galley kitchen. A pedestal table is particularly useful because diners can slide in without navigating around four separate table legs.
The bench can include drawers, lift-up lids, or open compartments for storing linens, serving dishes, small appliances, or rarely used cookware. Storage should be easy to access without requiring the entire seating area to be dismantled.
Use firm, removable cushions with washable covers. Deep, soft cushions may look comfortable but can reduce usable seat depth and place diners too far from the table.
Use a Straight Bench Against One Wall
When a corner is unavailable, place a narrow bench along one wall with a small rectangular or oval table in front. Chairs can be added only on the open side.
This layout eliminates the clearance normally required behind one row of chairs. It can fit along a blank kitchen wall, beneath a window, or beside a shallow pantry.
A backless bench looks lighter and works well in very narrow rooms. If the wall provides the back support, use a washable finish or protective panel because clothing and food marks may build up over time.
Avoid positioning the bench where diners would block an exterior door, heating vent, or frequently used cabinet.
Turn a Window Seat Into a Dining Nook
A wide kitchen window can become the visual center of a dining nook. Build or place a fitted bench beneath the window and pair it with a compact table.
Natural light makes a small eating area feel more spacious. A narrow shelf, pendant light, or simple wall treatment can define it without adding more floor furniture.
Check that the bench does not obstruct the window lock, sill, or emergency operation. Condensation can damage cushions and wood surfaces, so use moisture-resistant finishes and leave enough airflow around cold glass.
If the window extends close to the floor, do not alter required safety glazing or emergency access without professional guidance.
Install a Fold-Down Wall Table
A wall-mounted table folds flat when it is not needed, making it one of the best options for an extremely small kitchen. It can serve as a breakfast table, laptop surface, or extra food-preparation area.
Pair it with folding chairs, stackable stools, or a narrow fixed bench. When the table is closed, the walkway becomes available again.
The wall and mounting hardware must support the table and expected load. Fastening a table only to drywall can lead to failure. Use an installation method appropriate for the wall structure and follow the manufacturer’s requirements.
Keep the folding mechanism away from small fingers and choose hardware that locks securely in both open and closed positions.
Extend a Countertop Into a Dining Ledge
A short countertop overhang can create a compact dining place without adding a separate table. Extend the end of a cabinet run or peninsula just far enough to provide seating for one or two people.
Backless stools can tuck beneath the ledge when not in use. This keeps the floor clear and allows the dining area to share the kitchen’s existing materials.
Provide sufficient knee space and use support brackets or another approved support system. A long unsupported overhang may crack, sag, or pull away from the cabinets.
This design works best for quick meals rather than long dinners, especially when the counter is higher than a standard dining table.
Create a Café-Style Wall Bar
A narrow shelf mounted along a wall can function as a dining bar. It requires less depth than a conventional table and can accommodate two or three stools arranged in a line.
This solution works well in a galley kitchen where a table would be too wide. It can also occupy the wall opposite the main cabinets without blocking their doors.
A café ledge should be deep enough for plates and cups but not so deep that it narrows the walkway. Rounded corners reduce painful bumps in a busy area.
Use sturdy wall supports and check for hidden wiring or plumbing before drilling. If the wall cannot support the load, consider a narrow console-style table with legs instead.
Choose a Small Pedestal Table
A pedestal table uses one central support instead of four corner legs. This creates more space for knees and makes it easier to move around fixed bench seating.
Round and oval tops are especially useful in compact kitchens because they eliminate sharp corners from the walkway. A small round table may also accommodate an occasional extra chair more easily than a narrow square table.
Choose a stable base that does not tip when someone leans on the edge. Very wide tops paired with narrow bases may feel unstable, particularly in homes with children.
Try a Narrow Drop-Leaf Table
A drop-leaf table can remain narrow for everyday use and expand when more dining space is needed. One or both sides fold down, allowing the table to sit against a wall when not fully open.
It is a useful option for renters because it requires no permanent installation. Some versions include drawers, shelves, or storage for folding chairs.
Check how much room the open leaves require and whether the legs move into a position that blocks knees. The table should also remain stable when only one leaf is raised.
Use a Pull-Out Dining Surface
A pull-out table can be concealed inside a cabinet, island, or drawer-style unit. When needed, the surface slides outward and may unfold or lock into position.
This option preserves floor space and creates a clean appearance. It is particularly useful in a one-person kitchen or apartment where dining space is needed only occasionally.
The cabinetry and slides must support the table and its load. A pull-out dining surface is not an ordinary drawer and should not be improvised using light-duty hardware.
It may also block the walkway while extended, so test the complete open position before selecting this design.
Add a Mobile Dining Cart
A narrow cart with a stable worktop can function as both an island and a small dining surface. It can be moved into place for meals and stored against a wall afterward.
Choose a cart with locking wheels and enough weight to remain stable. Avoid tall, narrow models that could tip if someone leans on them.
Stools should fit beneath the top or stack nearby. The cart must never block the cooking area, appliance doors, or an exit when positioned for dining.
Fit a Booth Into an Alcove
A shallow recess, former pantry opening, or unused space between cabinets may accommodate a compact booth. Two short benches facing each other can provide comfortable seating without requiring loose chairs.
A narrow rectangular table works well in this arrangement, although a table with rounded corners makes entry easier. The table may be fixed or mounted on a single pedestal.
Booths are space-efficient but can feel confined. Use light colors, a mirror, open shelving, or a pendant light to make the alcove feel intentional rather than crowded.
Combine Dining With Storage
In a small kitchen, a dining nook should provide more than seating. Bench bases can store appliances, table linens, bulk food, or seasonal items.
Drawers are often easier to use than lift-up seats because they do not require removing cushions. However, drawers need clearance in front. Lift-up compartments work better where the table can be moved easily.
Avoid storing cleaning chemicals, sharp tools, or heavy objects in a bench accessible to children. Ventilation may also be necessary if the storage contains damp textiles or items affected by moisture.
Get the Seating Proportions Right
A comfortable dining nook depends on the relationship between the bench, table, and cushions. Standard dining seats are often around 18 inches high, while dining tables are commonly about 28 to 30 inches high. These figures are only a starting point because cushion thickness and user needs affect comfort.
The table should allow diners to sit upright without hitting their knees on supports. A bench that is too deep may require thick back cushions, while a shallow seat can feel uncomfortable during longer meals.
Before building anything, create a temporary mock-up using boxes, chairs, or taped outlines. Sit at the proposed height and test it with actual plates.
Use Lighting to Define the Nook
A pendant, wall sconce, or compact ceiling light can make a dining corner feel separate from the cooking area. Choose a fixture that does not obstruct views or hang where people may strike their heads.
In rental kitchens, a plug-in wall light or rechargeable lamp may define the nook without new wiring. Keep cords away from walking routes, heat, and water.
Warm lighting often makes a small dining area feel more inviting, while task lighting remains important if the space also functions as a desk.
Keep the Nook Visually Light
Large furniture can make a compact kitchen feel smaller. Choose benches with simple lines, tables with slender supports, and stools that tuck completely underneath.
A wall-mounted table, open-base pedestal, or floating bench leaves more floor visible. This can make the kitchen appear wider even when the furniture occupies the same physical space.
Use a limited color palette and repeat finishes already present in the kitchen. Too many contrasting materials can make a tiny nook feel cluttered.
Common Design Mistakes
The most common mistake is measuring the table without including seated bodies and pulled-out chairs. Another is locating the nook where it blocks appliance doors or the kitchen’s main work route.
Avoid unstable tables, unsupported countertop overhangs, and benches that are too high after cushions are added. Do not block radiators, ventilation grilles, electrical panels, or exits.
A dining nook should improve the kitchen’s usefulness. If it must be moved every time someone cooks, the layout needs reconsideration.
Frequently Asked Questions
What dining setup takes up the least space?
A fold-down wall table with folding chairs usually occupies the least space when closed. A narrow wall ledge with stools is another efficient option.
Is a round or rectangular table better for a small nook?
Round and oval tables are easier to move around because they have no sharp corners. Rectangular tables may fit better against straight benches and narrow walls.
Can a dining bench include storage?
Yes. Drawers, lift-up seats, and open compartments can all provide storage. Choose the type according to the clearance available around the table.
How many people can sit in a compact banquette?
Capacity depends on the bench length, table size, and users. Test the design with actual seating positions rather than relying only on the total width.
Are fold-down tables safe?
They can be safe when mounted to suitable structure with correctly rated hardware. The support mechanism should lock securely and keep fingers away from pinch points.
What is best for renters?
Drop-leaf tables, narrow consoles, small pedestal tables, and mobile carts require no permanent installation. Wall-mounted designs generally need landlord approval.
Can a countertop overhang replace a dining table?
Yes, especially for one or two people and casual meals. Comfortable knee room, correct seating height, and adequate structural support are essential.
How can I make a small dining nook feel larger?
Use light colors, visible floor space, a round or pedestal table, compact lighting, and simple furniture. Avoid oversized cushions and heavy table bases.
Final Thoughts
A kitchen does not need space for a standard table to include a comfortable dining area. Corner banquettes, wall benches, fold-down tables, countertop ledges, café shelves, drop-leaf tables, and pull-out surfaces can transform overlooked areas into practical eating spaces.
The best design protects the kitchen’s walking route and allows appliances and cabinets to open fully. Test every dimension with a temporary layout before buying or building. A carefully planned nook can provide dining, storage, and everyday flexibility without making a small kitchen feel crowded.